
First Drafts of Today’s Law School
What should a law school look like? That is the question posed by the Law Library’s new exhibit, First Drafts: Architectural Designs not Selected for UVA Law. The exhibit, which opened on Thursday, September 24, follows the Law School’s path from the Lawn to its current complex on North Grounds and explores designs for the various Law Grounds that were proposed but not selected.
At the opening, Law Library Director Amy Wharton spoke briefly to introduce the exhibit and the Special Collections team who helped put it together, including Dan Cavanaugh, Randi Flaherty, Philip Herrington, Jane McBrian, Loren Moulds, Addie Patrick, and student Izzie Wilcox ’28. Wilcox then spoke about her time doing archival research over the summer. She said that although most students likely do not step back from academics to consider their surroundings, she hoped students would “take the time to think about how your law school experience might be different if it was in a different building.” The opening also featured catering by Harvest Moon, music by Beleza Duo, and a chance to use the Library’s new printing press to make prints of the Law School from a design by Patrick.
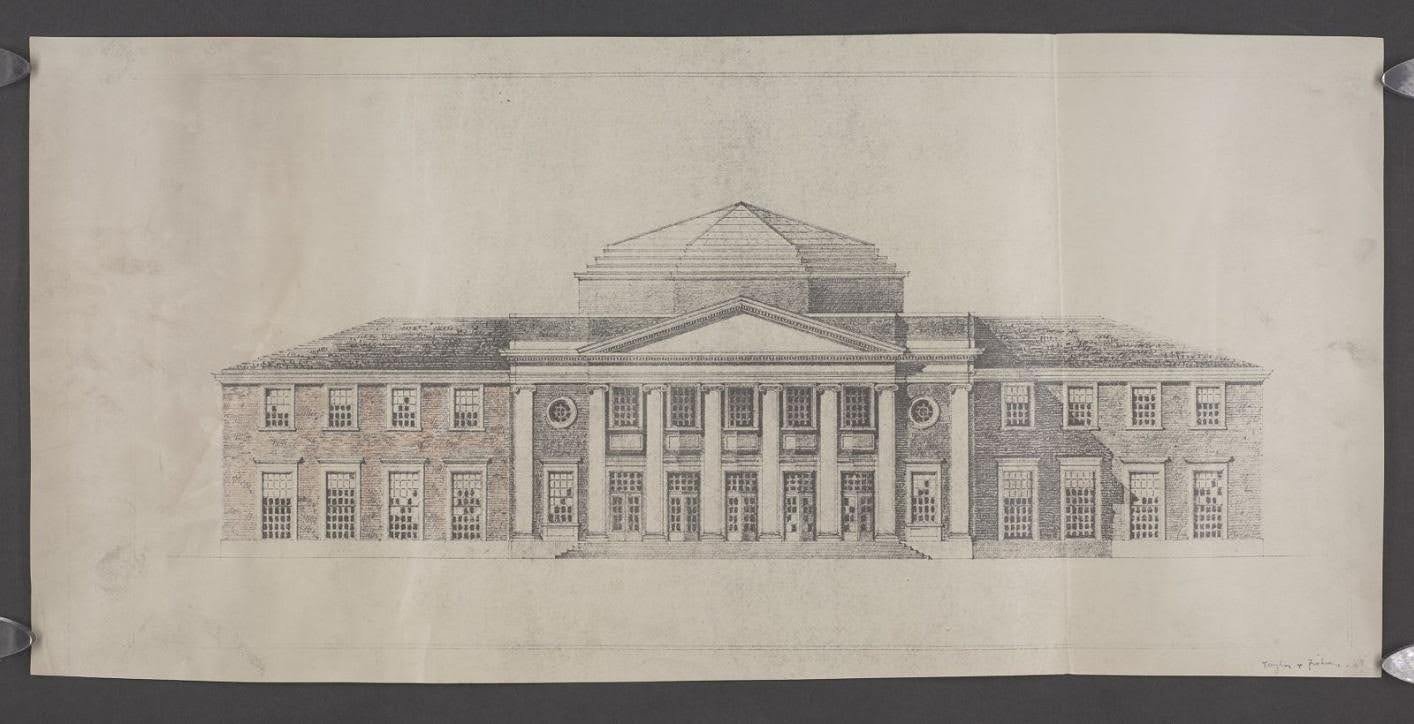
A rejected design for Clark Hall resembles Monticello and the Rotunda.
To put it bluntly, the curators faced an uphill battle to create interest in our Law School’s grounds. We have neither the collegiate splendor of Michigan or Yale nor the modernist wow factor of Eero Saarinen’s UChicago campus. Maybe with that in mind, the curators wisely focused on how architecture interacts with the wider experience of the Law School community. The story of the Law School, told by the exhibit and in greater length by Herrington’s 2017 book The Law School at the University of Virginia: Architectural Expansion in the Realm of Thomas Jefferson, is a surprisingly direct metaphor for the forces shaping American legal education.
In the late eighteenth century, law was a standard part of elite education. Thomas Jefferson viewed law as a liberal art and housed it with the other disciplines in one of the Lawn pavilions. But this conception of law always struggled to attract students who were more interested in applied training. As legal training became increasingly professionalized and transitioned to a graduate model in the early twentieth century, the Law School moved further from the center of Grounds, including a stint in Minor Hall.
The School’s shift from a two- to a three-year education meant that it soon outgrew that location. By then, the Law School was unquestionably the most prestigious division of the university, and with funding from millionaire alum William Andrews Clark 1899, the university undertook to construct a suitably impressive new building. One proposed design for Clark Hall was vetoed for fear it would overshadow the Rotunda. The final design, inspired especially by the Lincoln Memorial, uses techniques to communicate monumentality without overshadowing other parts of Main Grounds. Its triangular roof echoes the Rotunda without copying it, and its two wings temper the building’s mass in a way consistent with the Palladian style that influenced Jefferson. As successfully as the design builds on the University’s heritage, though, it was already a bit dated by its 1932 completion. Students likely know Clark Hall best through Allyn Cox’s mural set, which is reproduced in the hallway between ScoCo and WB Hall; its classically nude, nearly all-male design draws from the Beaux-Arts tradition rather than the realism of other Depression-era muralists.
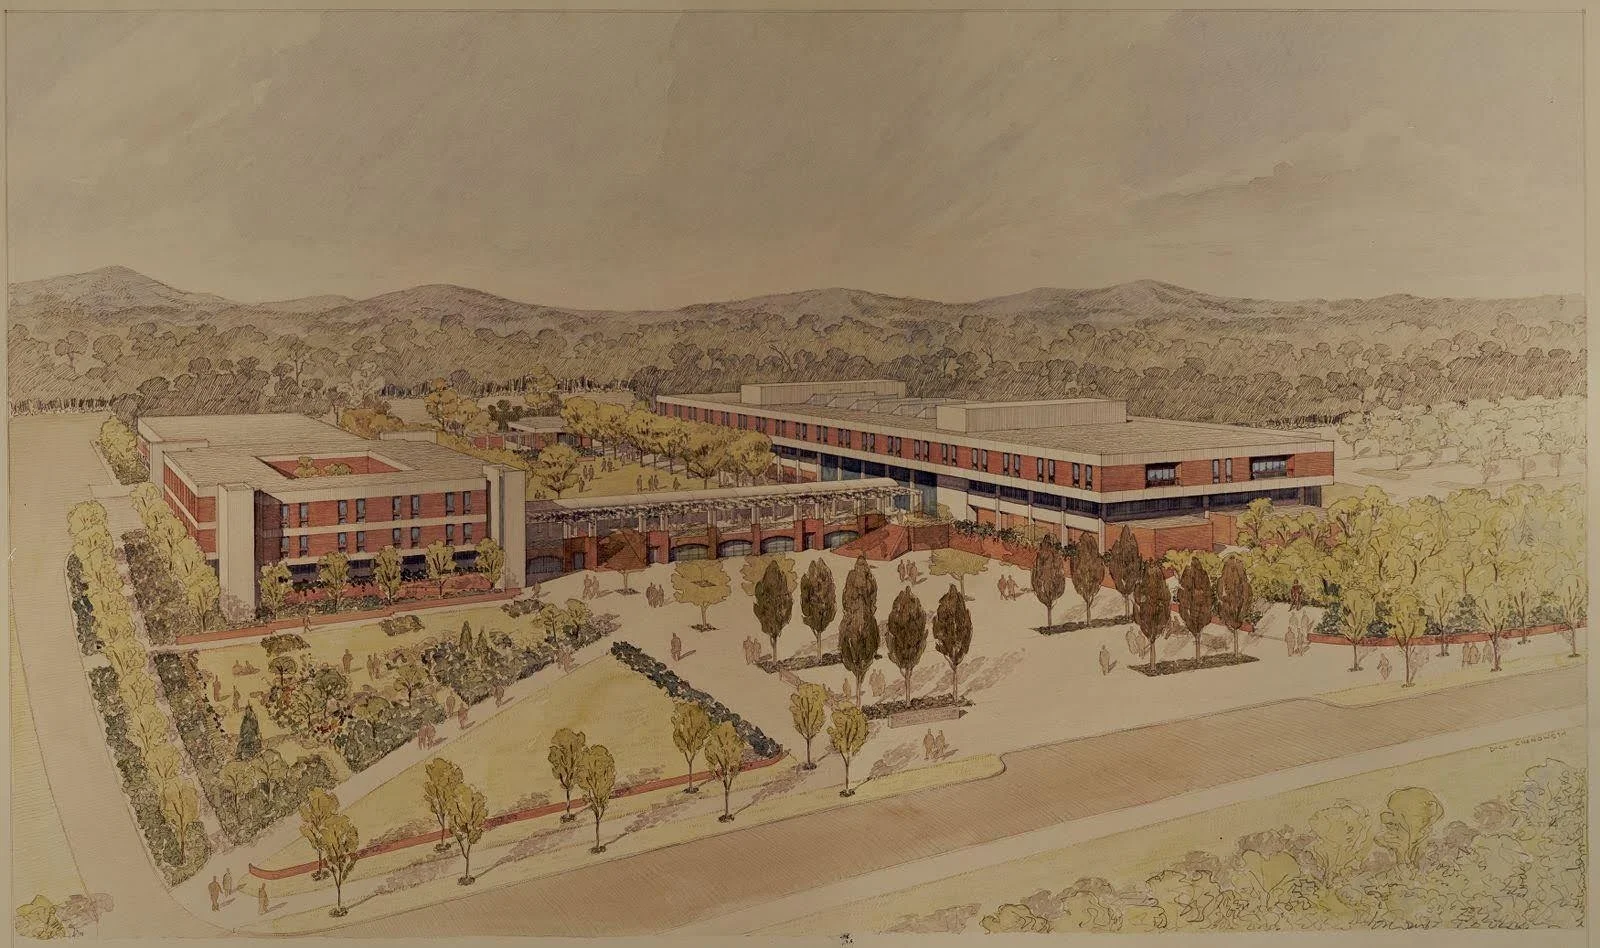
A proposed front arcade draws from Main Grounds without overpowering the earlier buildings.
In the 1940s, the Law School briefly considered a large quad including dorms, a dining hall, and even a gym. But funding dried up, and Clark Hall gradually decayed until the 1970s, when the Law and Business Schools decamped to North Grounds—completing the professional schools’ estrangement from the wider university. Today, the buildings from this time mostly suggest 1970s public-university mustiness. But viewing archival materials, one can also see how they would have looked spacious and modern at the time, while the horizontal orientation, red bricks, and white piloti recall Jefferson’s original Lawn.
The Law School purchased what is now Slaughter Hall in the 1980s, when the Business School moved to a large complex by the “new traditional” architect Robert A.M. Stern. In the 1990s, the Law School again turned to donors to fund buildings connecting Slaughter and WB. Another series of proposals sought to merge old and new, but the winning design caters especially to alumni nostalgia. Clay Hall’s façade matches that of Clark Hall’s in miniature, and ScoCo is modeled on the room housing Cox’s murals.
In this author’s view, the 1990s additions work against, rather than with, the surrounding context; they suppress the elegant linearity of the 1970s buildings. Their ‘90s postmodernism compares unfavorably with other revivalist buildings on Grounds. Vaguely Prairie-School paneling and lighting would fit a law firm’s Milwaukee satellite better than Mr. Jefferson’s University. And Spies Garden—presumably meant to emulate Main Grounds, with Clay Hall as the Rotunda and HAK as Old Cabell Hall—has the proportions of a yard instead of a Lawn.
From that point of view, the story of Law Grounds paints an unflattering portrait of the American law school: an institution that turns its back on the lessons of other disciplines; an institution captive to market forces; a backward-looking institution. But the designs also show alternatives, whether that is an undergraduate liberal arts college, an Oxbridge-style residential college, or just a design with sensitivity to today’s students instead of yesterday’s. The Law Library’s exhibit encourages us to see what a law school should look like—not only what it does look like.
Author: Jason Vanger ’27, nnk2gn@virginia.edu